
Real Estate Agent David Ward

David Ward REALTOR®

(910) 638-5399
Contact

Sign up to have new listings emailed daily    Sign Up   Log In

Property Search My Home Finder Contact Me

132 Hunter Trail, Southern Pines, NC 28387

$675,000.00
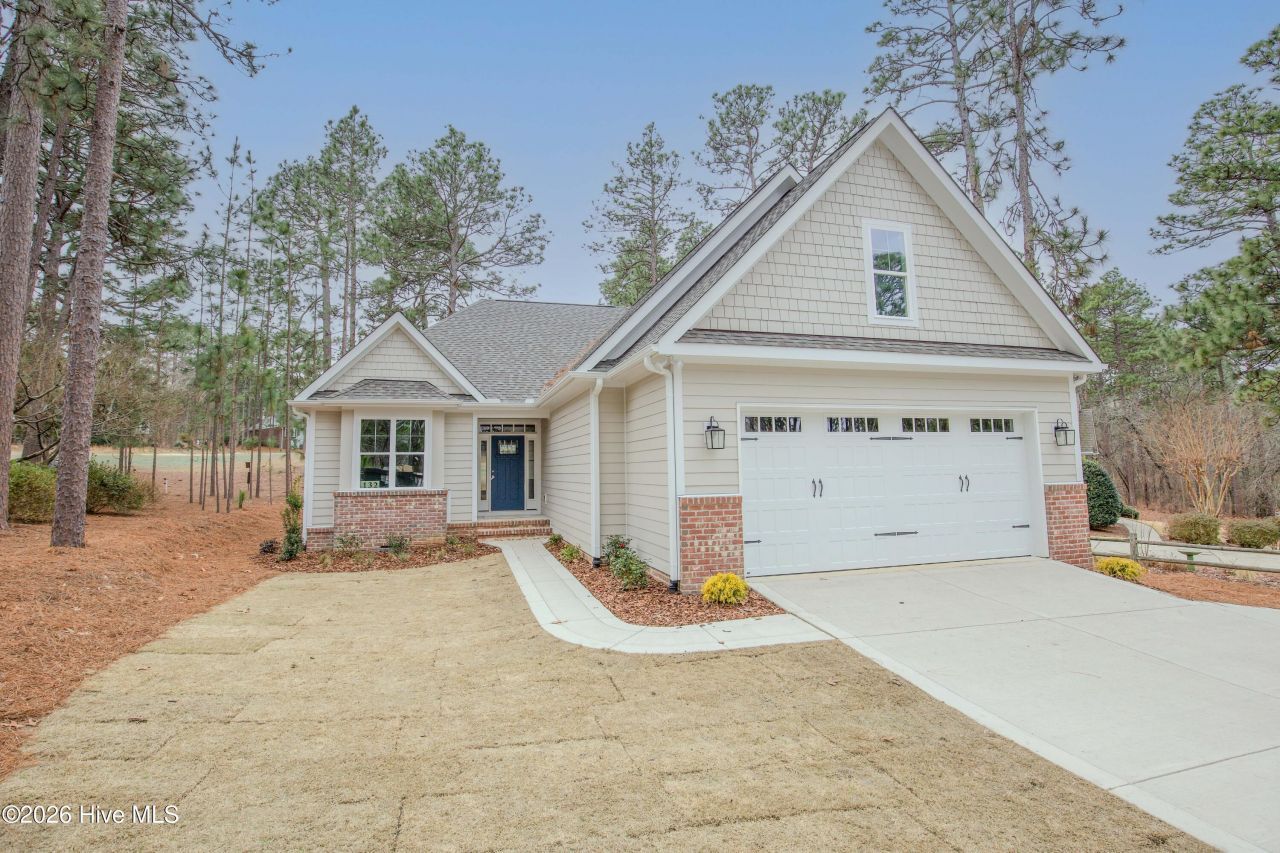
  • 132 Hunter Trail, Southern Pines, NC 28387 Main Photo

70 Total Photos [Click to View All]

Active
BEDS4 BATHS3 full 1 partial SQUARE FEET2,400 MLS#100549868
STATUSActive PROPERTY TYPEResidential - Single Family SUBDIVISIONLongleaf CC SCHOOLMoore County Schools

Property Description

**PRICE IMPROVED** Rare offering of new construction on the 2nd fairway and green of Longleaf golf course, now home to US Kids Golf. This beautiful, well-designed home is now complete! 2,400 SF 4BR/3.5BA with open-concept floor plan; eat-in kitchen with bar/island and pantry; great room with gas log fireplace and built-ins; screened porch overlooking golf course; luxurious master suite with soaking tub, walk-in tiled shower, private lavatory, and solid shelving in closets. White oak wood floors in all main living areas and the master bedroom. Three bedrooms on the main level with a spacious 4th bedroom/bonus room and bath on the second floor. Sink in the laundry room. The entrance driveway is shared with the neighbor. HOA dues of $617 per year help with common area maintenance within the Longleaf Country Club neighborhood. Note: the builder can add a patio if desired. Fireplace mantel can be painted or stained to buyers' color choice.

Property Features

Property Type: Residential - Single Family
Cooling: Central Air, Ceiling Fan(s), Heat Pump
Days on Market: 130
Garage: 2 car attached
Heating: Heat Pump, Electric, Forced Air
Lot Size: 0.27 Acres
Roof Type: Architectural Shingle, Shingle, Composition
Stories: 2.0
Year Built: 2026

Amenities

Master Downstairs
Walk-in Closet(s)
High Ceilings
Entrance Foyer
Solid Surface
Bookcases
Kitchen Island
Ceiling Fan(s)
Pantry
Walk-in Shower
Eat-in Kitchen
Gas Log
Walk-In Closet(s)

Feature Descriptions

Appliances: Electric Oven, Electric Cooktop, Built-In Microwave, Self Cleaning Oven, Range, Disposal, Dishwasher, Electric Range
Association Amenities: Maintenance Common Areas, Maintenance Grounds, Management
Exterior: Brick Veneer, Fiber Cement, Wood Frame
Fireplace: Gas Log
Flooring: Carpet, Tile, Wood
HOA Fee: $617/ Annually
Laundry: Dryer Hookup, Washer Hookup, Laundry Room
Lot: On Golf Course
Lot Dimensions: 110.6x30x150.95x60x114.65
Parcel#: 10001515
Parking: Shared Driveway, Garage Faces Front, Concrete, Garage Door Opener, On Site, Paved, Garage
Parking Notes: Shared Driveway, Garage Faces Front, Concrete, Garage
Patio/Porch: Screened, Front Porch
Security: Smoke Detector(s)
Sewer: Public Sewer, Municipal Sewer
Special View Info: Golf Course, Golf Fairway, Golf Green
Utilities: Sewer Connected, Water Connected
Water: Public
Window: Thermal Windows

Room Sizes

Dining Room: 12 X 11 Level - Main
Bonus Room: 15 X 13 Level - Upper
Breakfast Nook: 12 X 10 Level - Main
Other: 23 X 20 Level - Main
Other: 16 X 10 Level - Main
Bedroom 3: 12 X 10
Living Room: 19 X 18 Level - Main
Primary Bedroom: 15 X 13 Level - Main
Bedroom 2: 12 X 10 Level - Main
Kitchen: 15 X 11 Level - Main
Laundry: 8 X 6 Level - Main

Local Schools

High School: Pinecrest
Middle School: Crain's Creek Middle
Elementary School: McDeeds Creek Elementary
School District: Moore County Schools

Listed By / Shown By

Listed By

Agency Name: Keller Williams Pinehurst

Shown By

Agent Name: David Ward
Agent Phone: (910) 638-5399

IDX logo

Estimate Your Payment

Estimated Payment

$ 3,030.07 per month $2,833.19 Principal & Interest $0.00 Property Tax (data not provided by mls) $196.88 Homeowner's Insurance

Change Payment Information

%
years/fixed
yearly
yearly (est.)
(Payments are an estimate and may vary by lender)
Disclaimer: All information deemed reliable but not guaranteed. All properties are subject to prior sale, change or withdrawal. Neither listing broker(s) or information provider(s) shall be responsible for any typographical errors, misinformation, misprints and shall be held totally harmless. Listing(s) information is provided for consumers personal, non-commercial use and may not be used for any purpose other than to identify prospective properties consumers may be interested in purchasing. Information on this site was last updated 05/27/2026. The listing information on this page last changed on 05/27/2026. The data relating to real estate for sale on this website comes in part from the Internet Data Exchange program of Delta Media Group MLS (last updated Wed 05/27/2026 1:04:45 PM EST) or HIVE MLS (last updated Wed 05/27/2026 1:00:20 PM EST). Real estate listings held by brokerage firms other than Fore Properties Realty, Inc. may be marked with the Internet Data Exchange logo and detailed information about those properties will include the name of the listing broker(s) when required by the MLS. All rights reserved.

MLS Licensed Data - Copyright 2018 NCRMLS. All rights reserved. North Carolina Regional Multiple Listing Service, (NCRMLS), provides content displayed here (“provided content”) on an “as is” basis and makes no representations or warranties regarding the provided content, including, but not limited to those of non-infringement, timeliness, accuracy, or completeness. Individuals and companies using information presented are responsible for verification and validation of information they utilize and present to their customers and clients. NCRMLS will not be liable for any damage or loss resulting from use of the provided content or the products available through Portals, IDX, VOW, and/or Syndication. Recipients of this information shall not resell, redistribute, reproduce, modify, or otherwise copy any portion thereof without the expressed written consent of NCRMLS.

Privacy Policy / DMCA Notice / ADA Accessibility